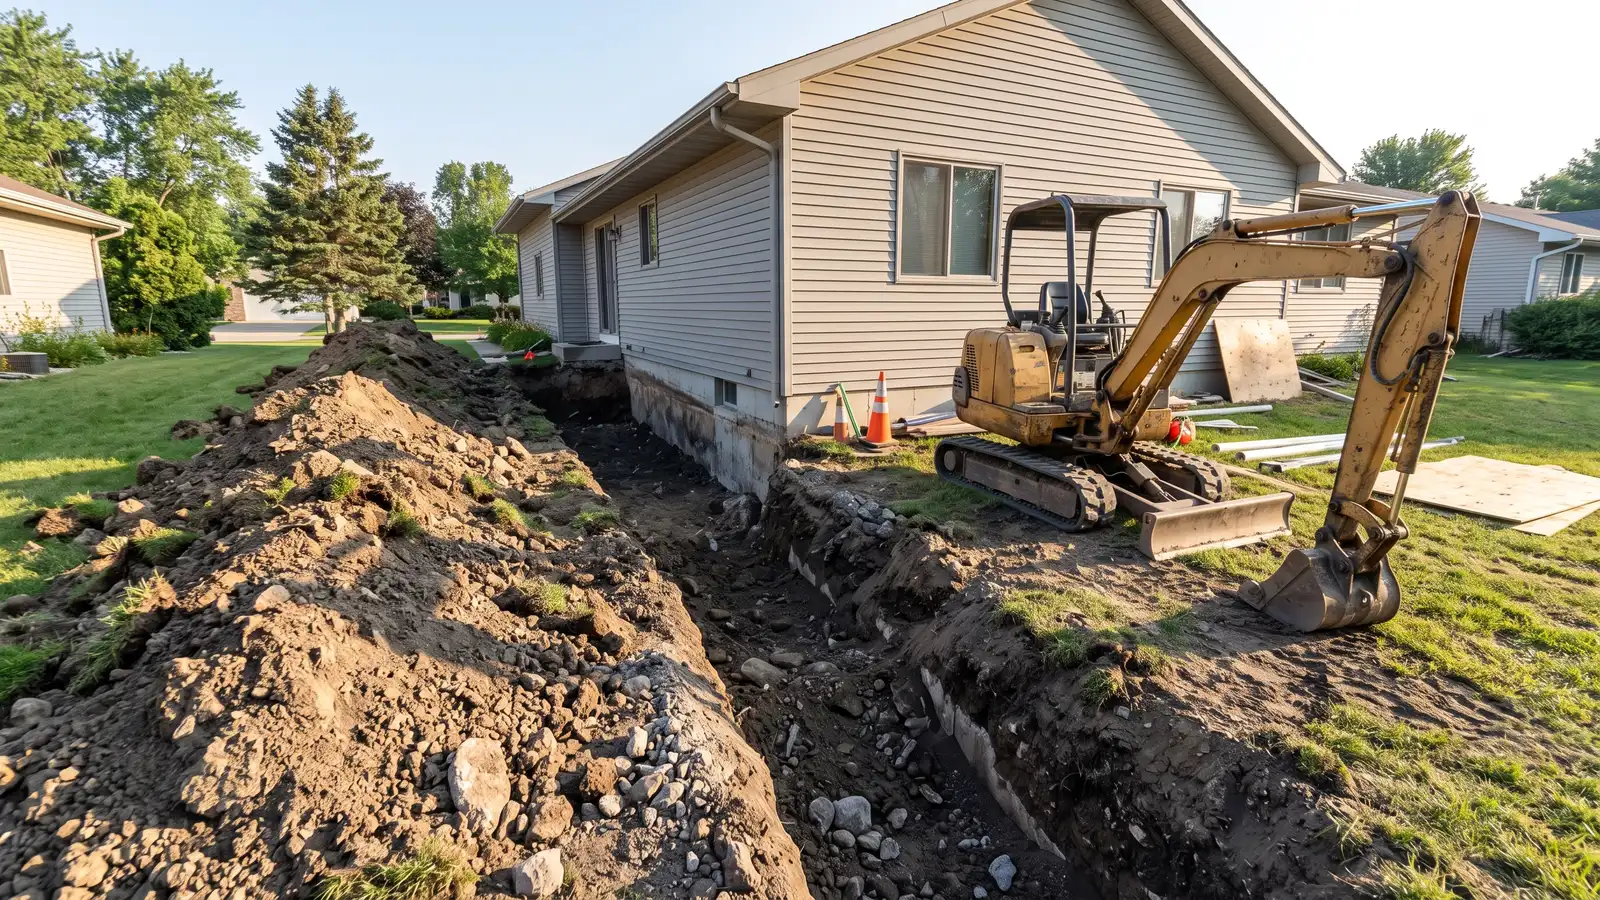
The typical steps of a waterproofing project, from inspection and plan to marking, work, testing and care.
A waterproofing project follows a pattern. First comes an inspection and a conversation. Next is a written plan with the scope and options. Then come approvals and utility marking, scheduling, the work itself, testing and cleanup. Last is care, with a simple routine to keep the system working. Knowing the steps helps you ask the right questions and plan around the crew.
Timelines vary with the method. Gutters and grading can be done in a day or two. Interior drains and pumps often take a few days. Exterior excavation, crawl space encapsulation and structural work can take longer, and weather, permits and material lead times matter. Around Nashville, spring storms can crowd the calendar, so planning ahead can save waiting.
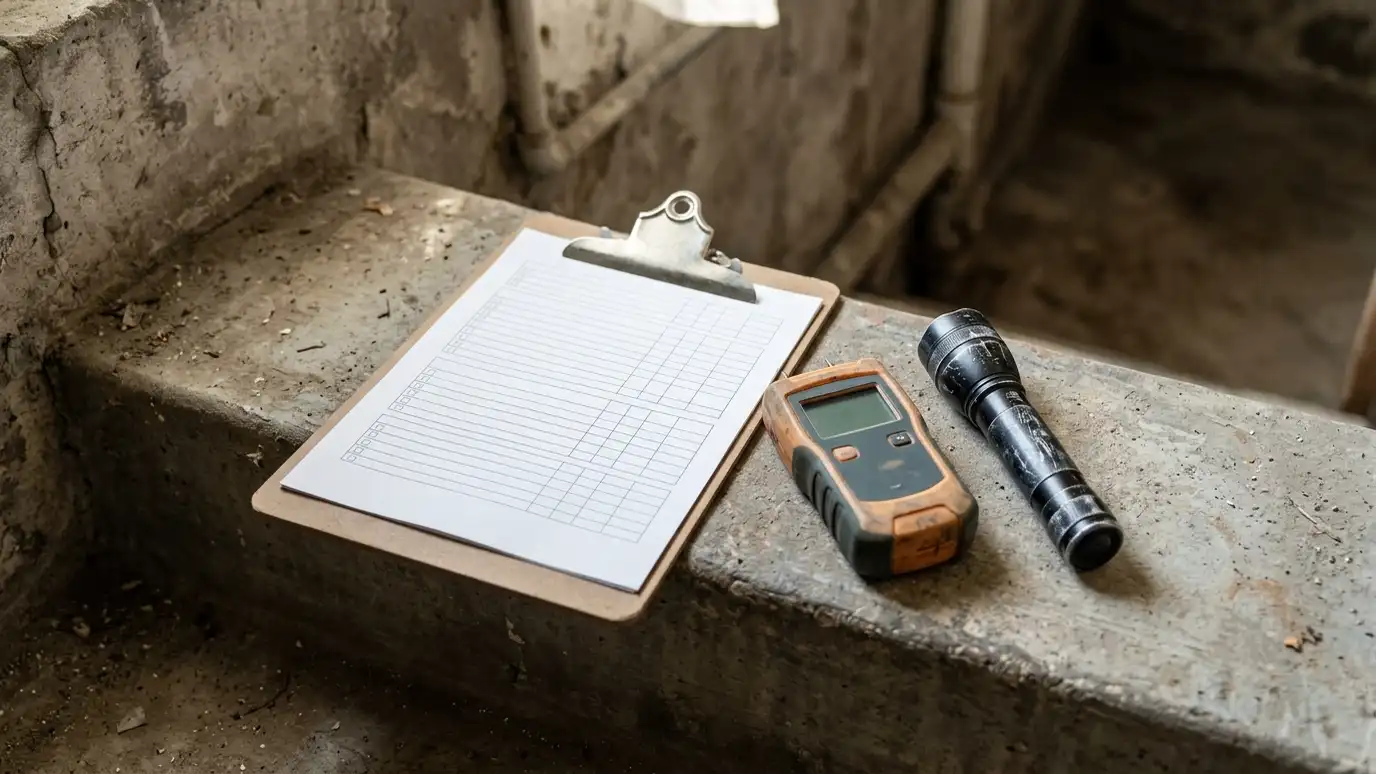
We look, measure and talk with you about what you have seen.
A written scope lists the work, the exclusions and the schedule.
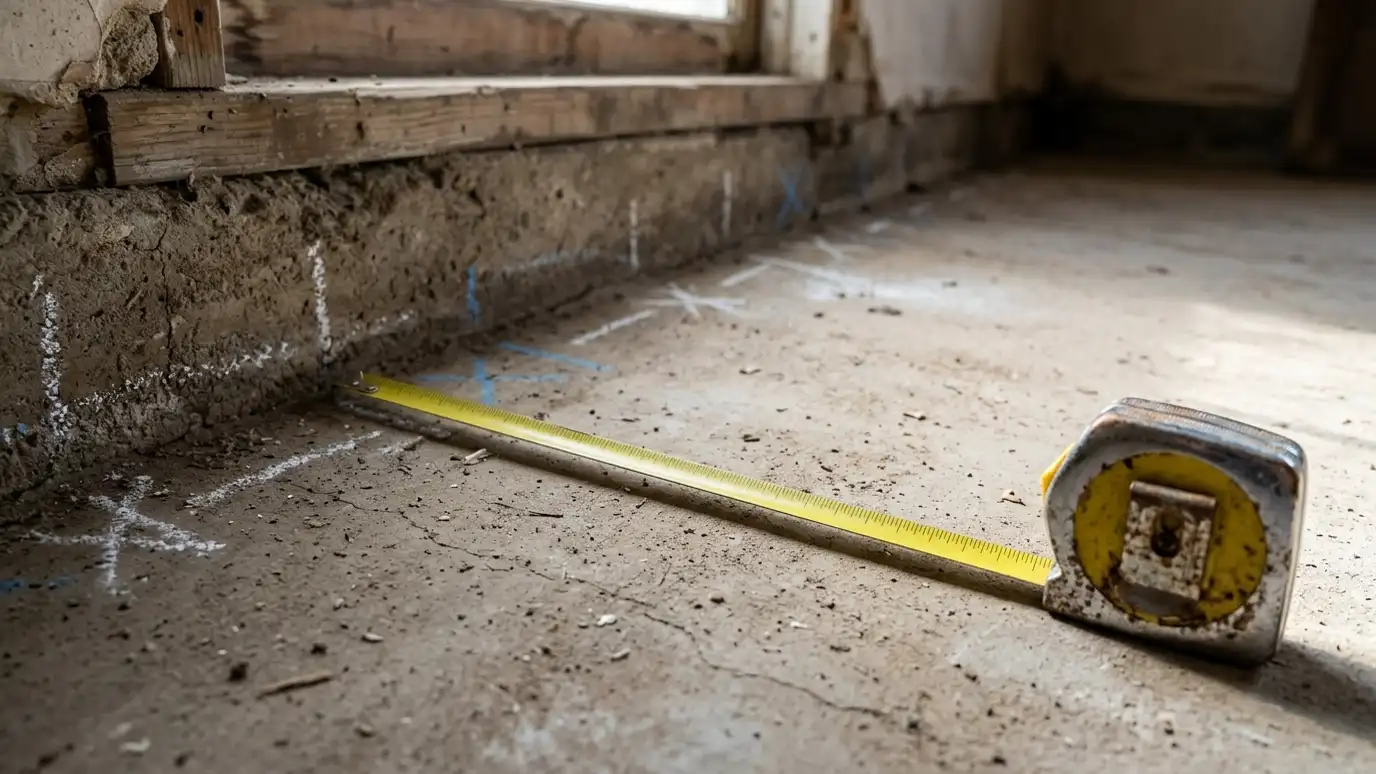
Utilities are marked and approvals are arranged.
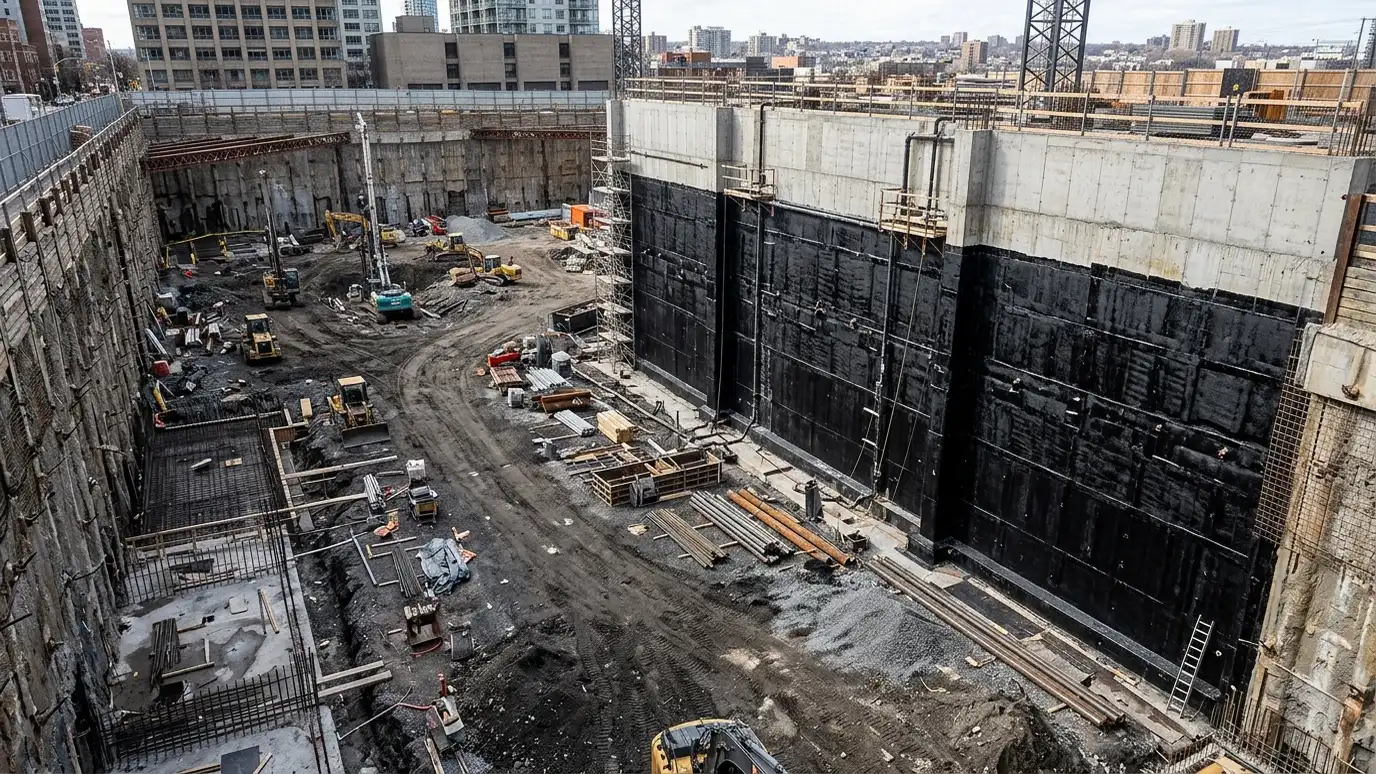
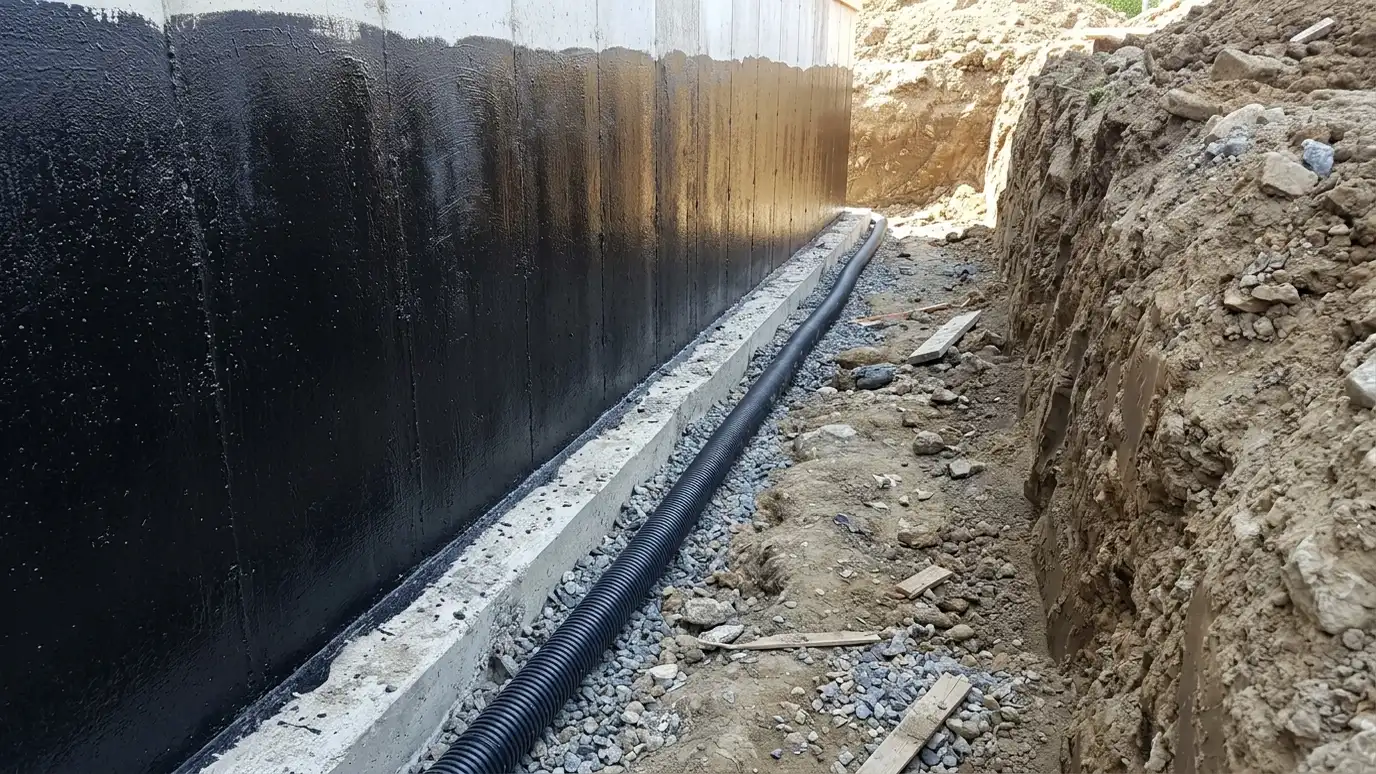
Crews carry out the plan and protect your home.
Systems are tested before we leave.
A simple routine and a first checkup keep it working.
 Free Waterproofing InspectionA free waterproofing inspection of your basement, crawl space, foundation and yard drainage, with photos, moisture readings and…Explore
 Second Opinion on Waterproofing QuotesA second opinion on waterproofing quotes that compares scope, methods, drainage and exclusions line by line, so you…Explore
 Waterproofing Project SchedulingWaterproofing project scheduling that plans the steps, utility marking, weather windows and access, with clear dates and a…Explore
 Insurance Documentation HelpInsurance documentation help with dated photos, moisture readings, scope summaries and repair records you can share with your…Explore
 Waterproofing Plans and Site DrawingsWaterproofing plans and site drawings that show drains, pumps, outlets, grading and access, so you, your builder and…Explore
 Waterproofing Budget PlanningWaterproofing budget planning that sorts must-do work from nice-to-have, builds a phased plan and shows what each choice…Explore
 Commercial WaterproofingCommercial waterproofing for offices, shops, warehouses and light industrial buildings, covering below-grade walls, slabs, drains, pits and roof…Explore
 New Construction WaterproofingNew construction waterproofing for homes and light commercial buildings with damp proofing or membranes, drainage board, footing drains…Explore
Size a pump, check your home or ballpark a budget.
 Sump Pump and Dehumidifier Sizing CalculatorEnter floor area, lift, pipe run, ceiling height and dampness to see a planning pump flow or dehumidifier capacity for a basement or crawl space.Try it
 Basement Dryness Checker: How Ready Is Your Home?Pick the area, set the condition and tick what applies to see what to check, service or inspect before the next heavy rain.Try it
 Waterproofing Budget PlannerPick a drain, pump, repair, crawl space or drainage project, set the size and add allowances to see a ballpark planning range. Placeholder values only.Try it
It depends on the method. Simple fixes take a day or two, and bigger ones take longer.
It helps for access and walk-throughs. We can plan around your schedule.
Rain, permits, inspections, material lead times and surprise findings.
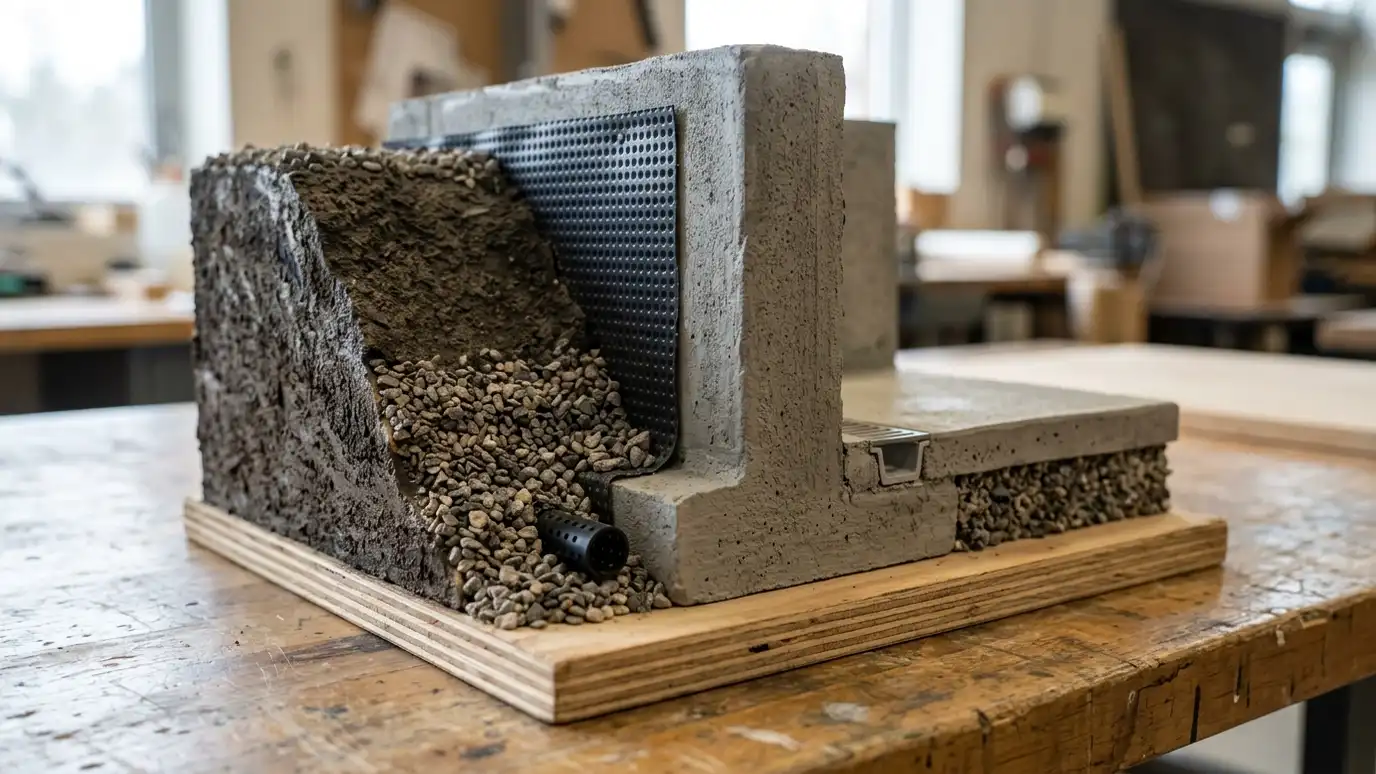 Comparison guideInterior vs ExteriorHow interior drains and exterior membranes differ in where they work, how much digging they need and what…Learn more
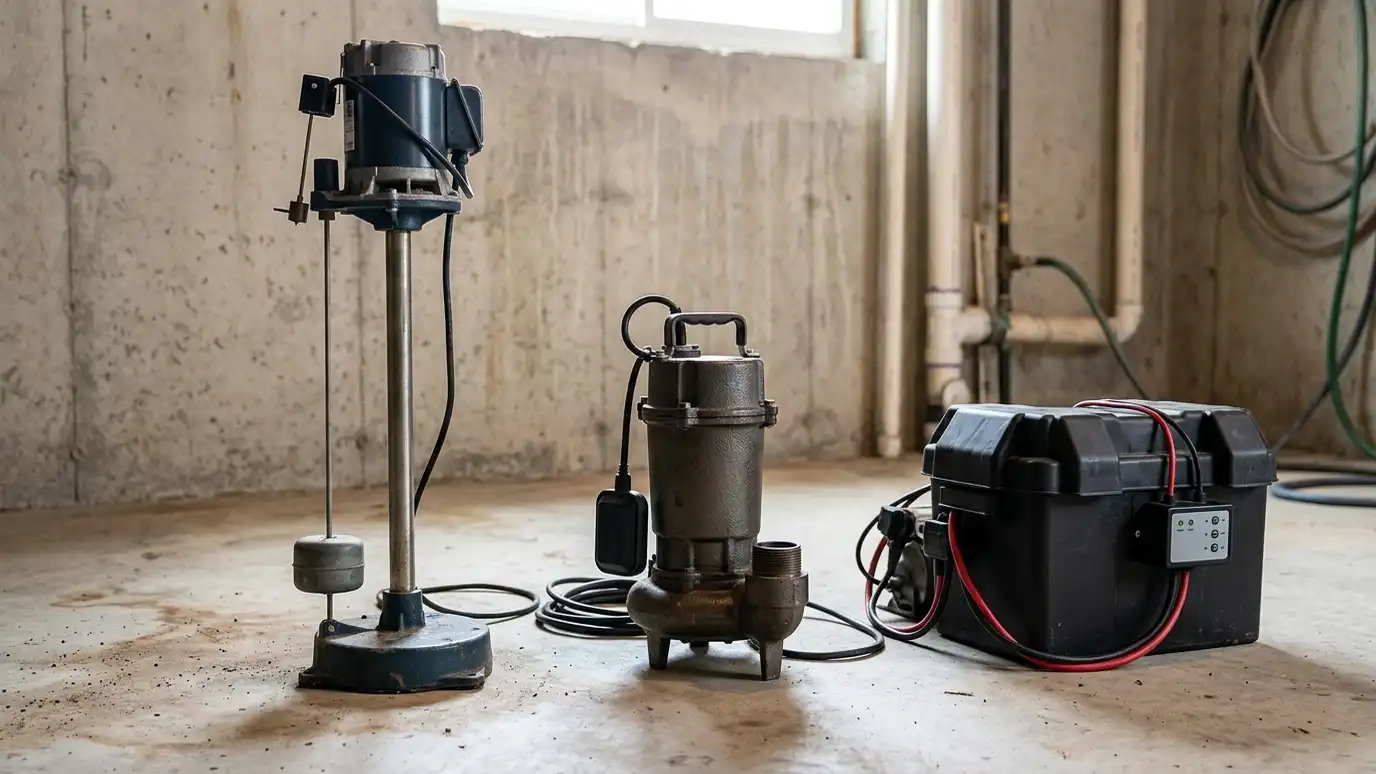 Comparison guideSump Pump TypesHow submersible, pedestal, battery backup and water-powered pumps differ in noise, life, cost to run and what happens…Learn more
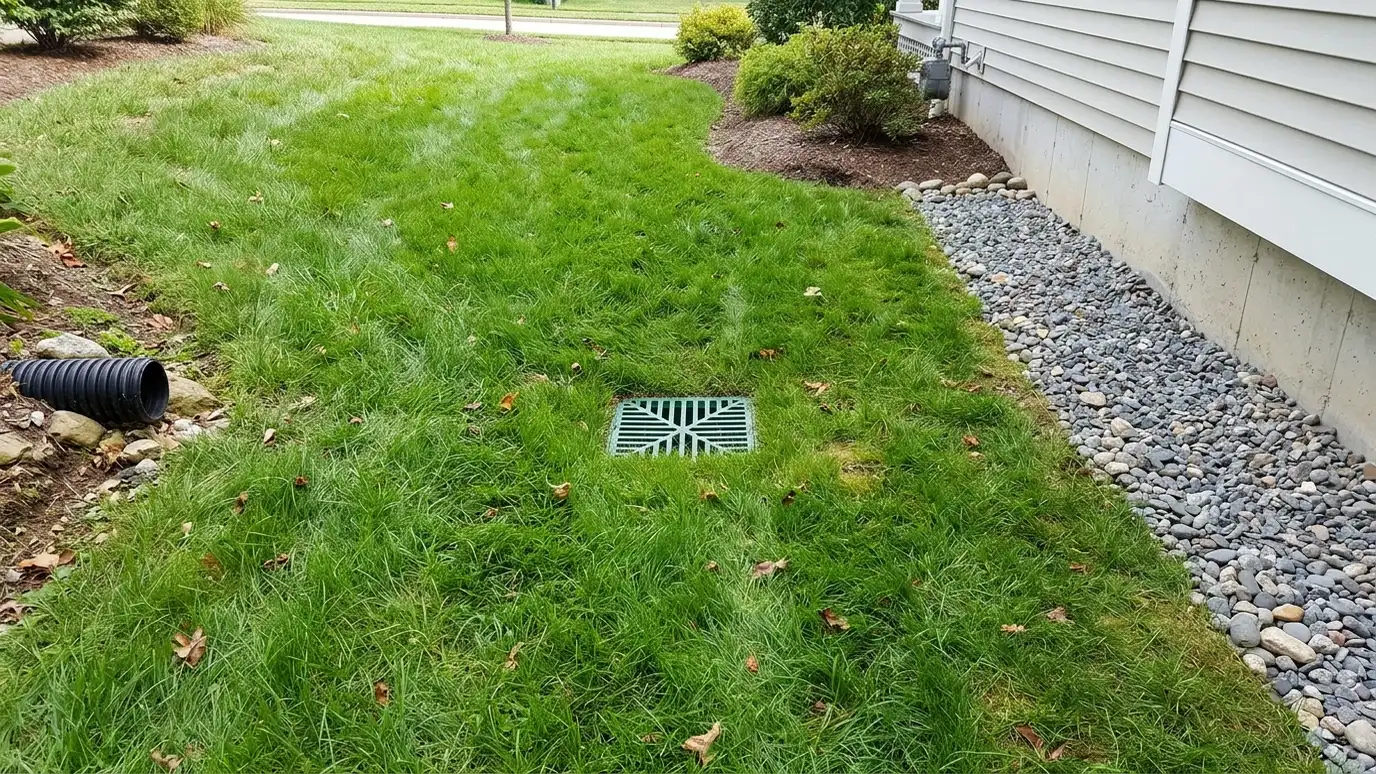 Comparison guideFrench Drain TypesHow interior, exterior footing, curtain and surface drains differ in where they collect water and where it goes.Learn more
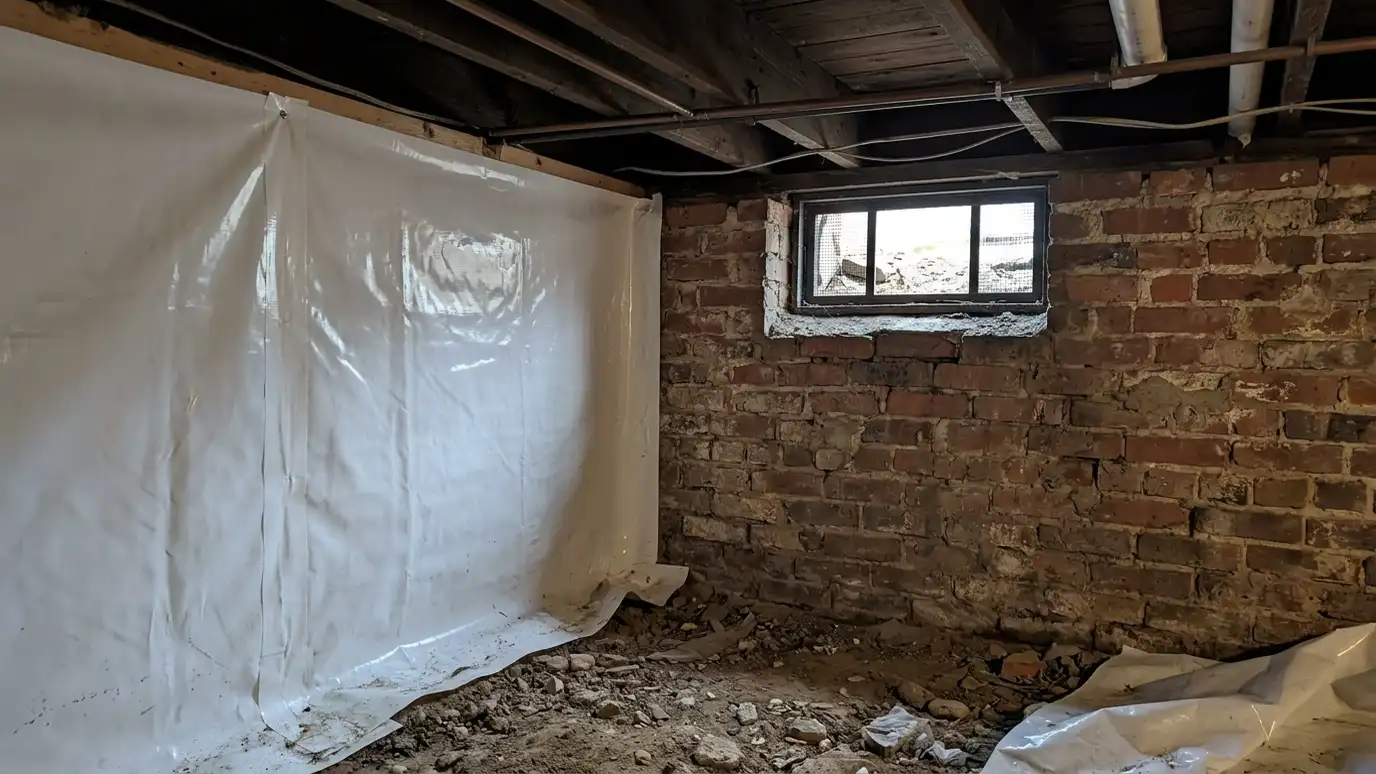 Comparison guideEncapsulation vs VentsHow a sealed, controlled crawl space differs from a vented one in moisture, air movement, insulation and upkeep.Learn more
Call us and describe what you have seen. We will visit, find the source of the water and give you a clear written plan.