Builder and developer waterproofing programs that standardize foundation drainage, membranes, sump systems and records across homes, phases and communities.
A builder who sells fifty homes does not want fifty different waterproofing stories. A program sets a standard for drainage, membranes, sumps and records so every home gets the same careful treatment and the same documentation. It saves the builder time, helps the site team and cuts down on callbacks. Across the Nashville area, where new communities are going up on varied soils and slopes, a steady waterproofing routine is a sign of professional building.
We meet with the builder or developer, review plans and soils information and agree on a standard system by home type, such as a footing drain, damp proofing or membrane, drainage board, window well drains and a sump pit where needed. We set a schedule that fits the construction sequence, train site teams on what to protect and provide inspection photos for each lot. We track exceptions, such as wet lots or retaining walls, and adjust the system for them. We keep a simple record for each home that the builder can pass on to the owner, so they know what is behind the walls.
A program gives every home the same treatment and documents it.
Consistent work cuts down on moisture complaints.
Crews learn what to protect and what to avoid damaging.
Builders can pass a simple summary to each owner.
Systems match plans, soils and designs.
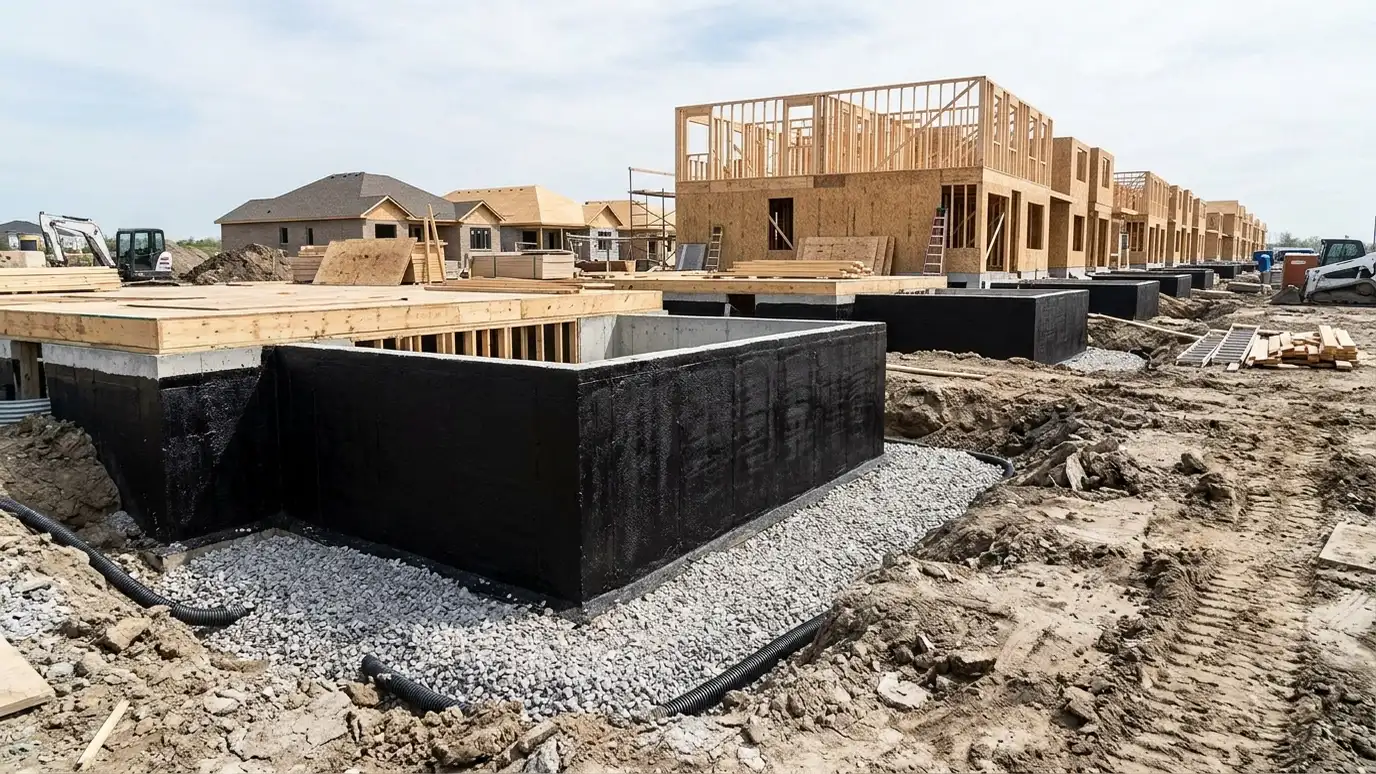
Work happens in the window between the foundation and backfill.
Crews learn what to protect and how to avoid damage.
Each home has a record of what was installed.
Wet lots and retaining walls get adjusted plans.
Builders can hand the record to the buyer.
Every topic has its own page with what to expect and how we approach it.
 ResourceNAHBA trade association for home builders and remodelers that publishes consumer information about building and remodeling.Learn more ResourceICCA nonprofit that develops model building codes, including the residential code sections on foundation drainage, damp proofing and…Learn more
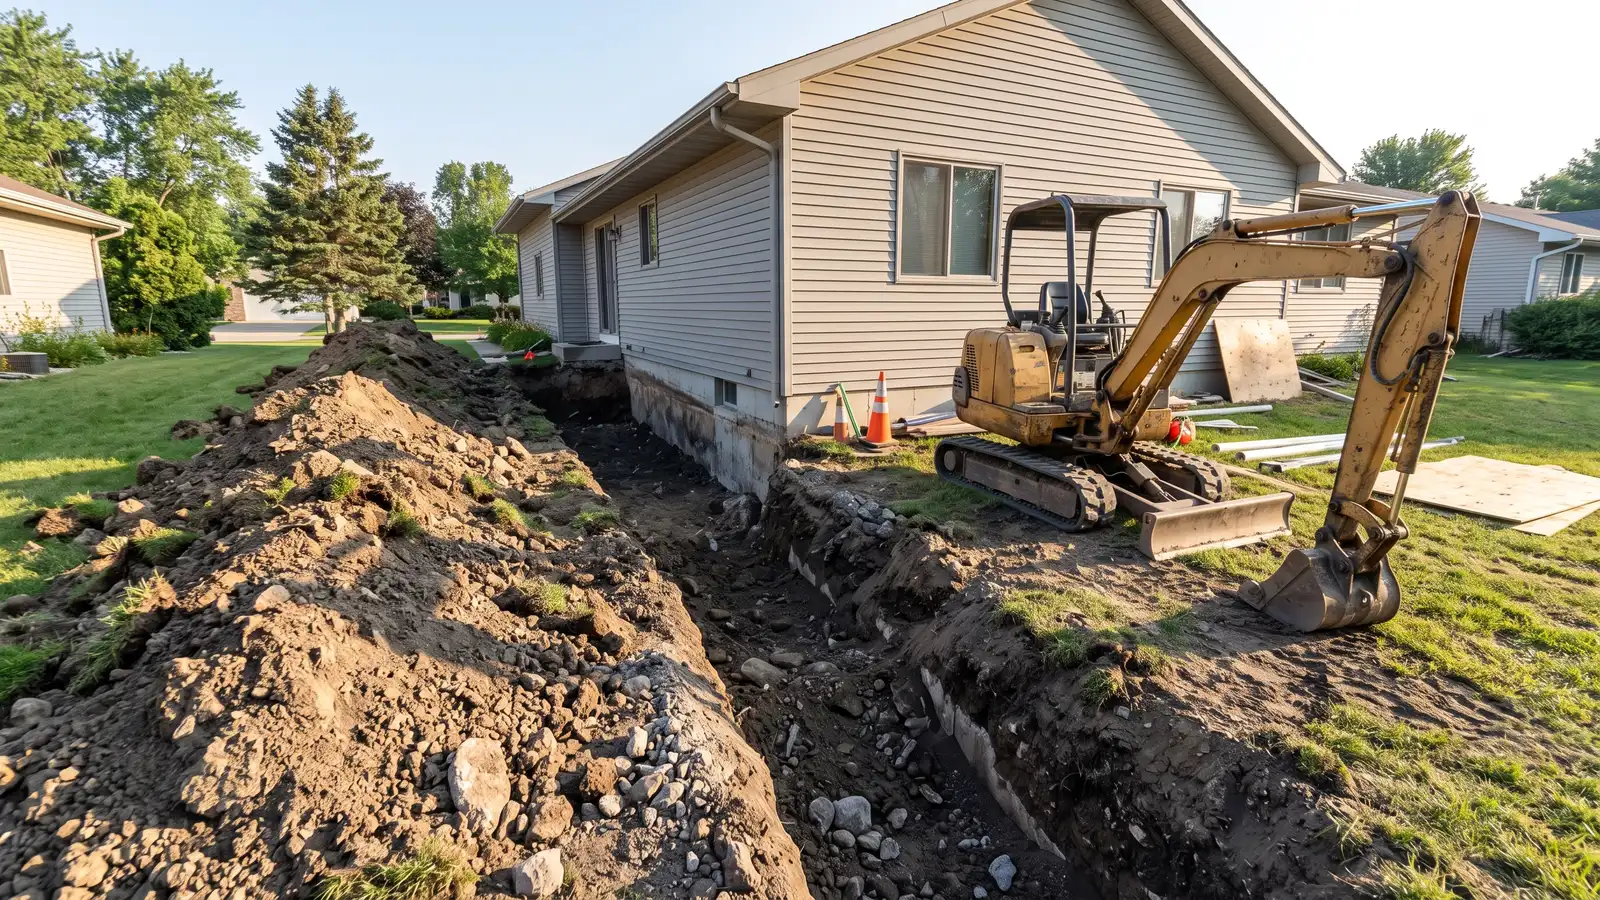 Comparison guideProcess and TimelineThe typical steps of a waterproofing project, from inspection and plan to marking, work, testing and care.Learn more
Pick a drain, pump, repair, crawl space or drainage project, set the size and add allowances to see a ballpark planning range. Placeholder values only.
You tell us what you have seen, where and when, and we set a visit that fits your day.
We walk the outside and inside with a moisture meter, take photos, measure slopes and call for utility marking.
You review the cause, the options and a plain written scope with every line and the schedule before anything is ordered.
We handle permits, protect your property and prepare the work area, from the floor edge to the trench.
We install drains, pumps, liners or repairs, restore floors and lawns and test every system with water.
We walk the job with you, share a care guide and schedule a first checkup.
We agree on a standard, schedule it with your build sequence and document each lot.
Yes. We plan crews and materials by phase.
Yes, and we follow their requirements.
Photos and a simple summary for each home.
Yes. We review results and refine it with you.
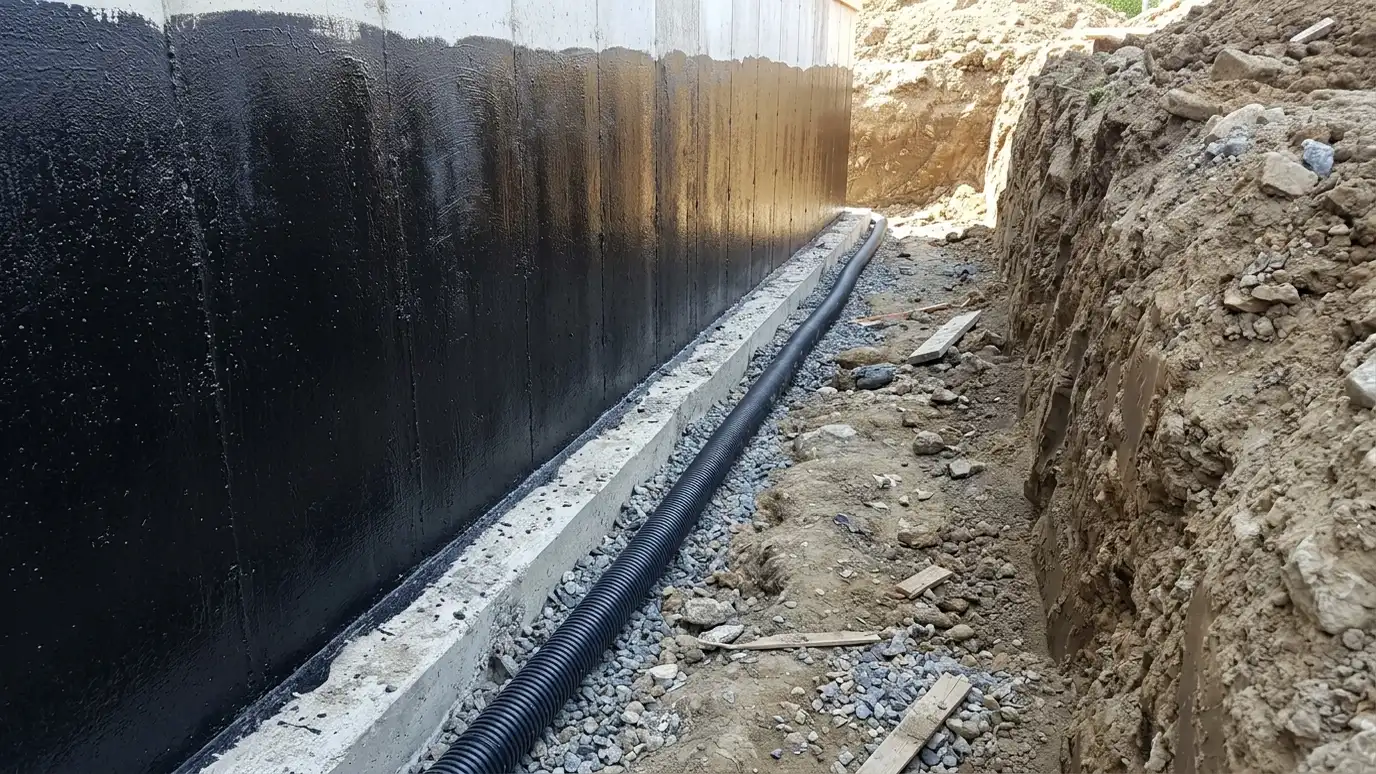 New Construction WaterproofingNew construction waterproofing for homes and light commercial buildings with damp proofing or membranes, drainage board, footing drains…Explore
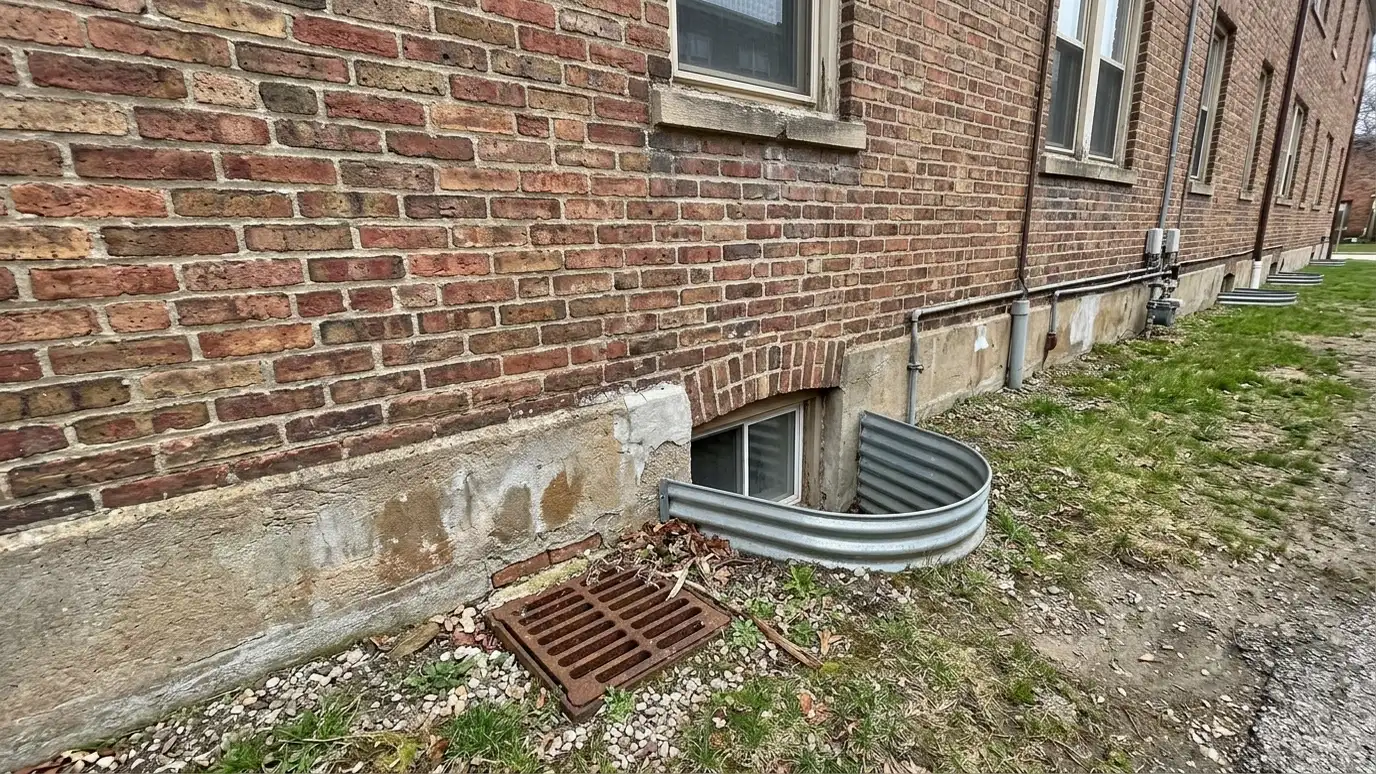 Apartment and Multifamily WaterproofingApartment and multifamily waterproofing for ground-floor units, garages, laundry rooms, below-grade walls and site drainage, planned around residents…Explore
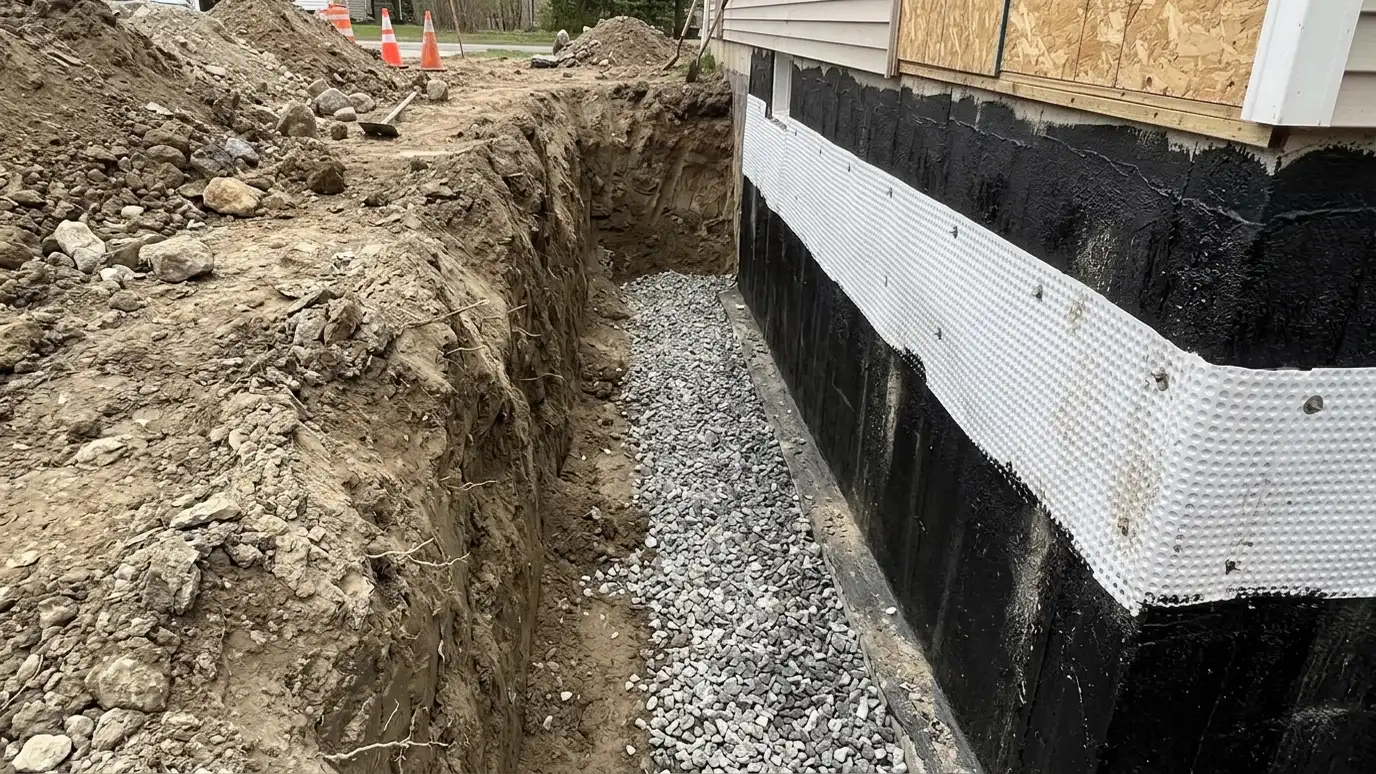 Foundation Waterproofing and Damp ProofingFoundation waterproofing and damp proofing that apply the right coating or membrane to below-grade walls for new and…Explore
 Waterproofing Plans and Site DrawingsWaterproofing plans and site drawings that show drains, pumps, outlets, grading and access, so you, your builder and…Explore
Tell us about your property and we will call you back to set up a visit.
Or call (615) 357-7797 to talk now.