Waterproofing plans and site drawings that show drains, pumps, outlets, grading and access, so you, your builder and the crew all follow the same plan.
A picture of the plan makes it easier to understand and to approve. Where will the drain run, where will the pump sit, where will the water leave the property and what will be dug up? Plans and site drawings answer these questions before the crew arrives. They also help with permits, HOAs, builders and neighbors. For Nashville homes with additions, tight lots or new construction, a clear drawing prevents surprises and keeps everyone on the same page.
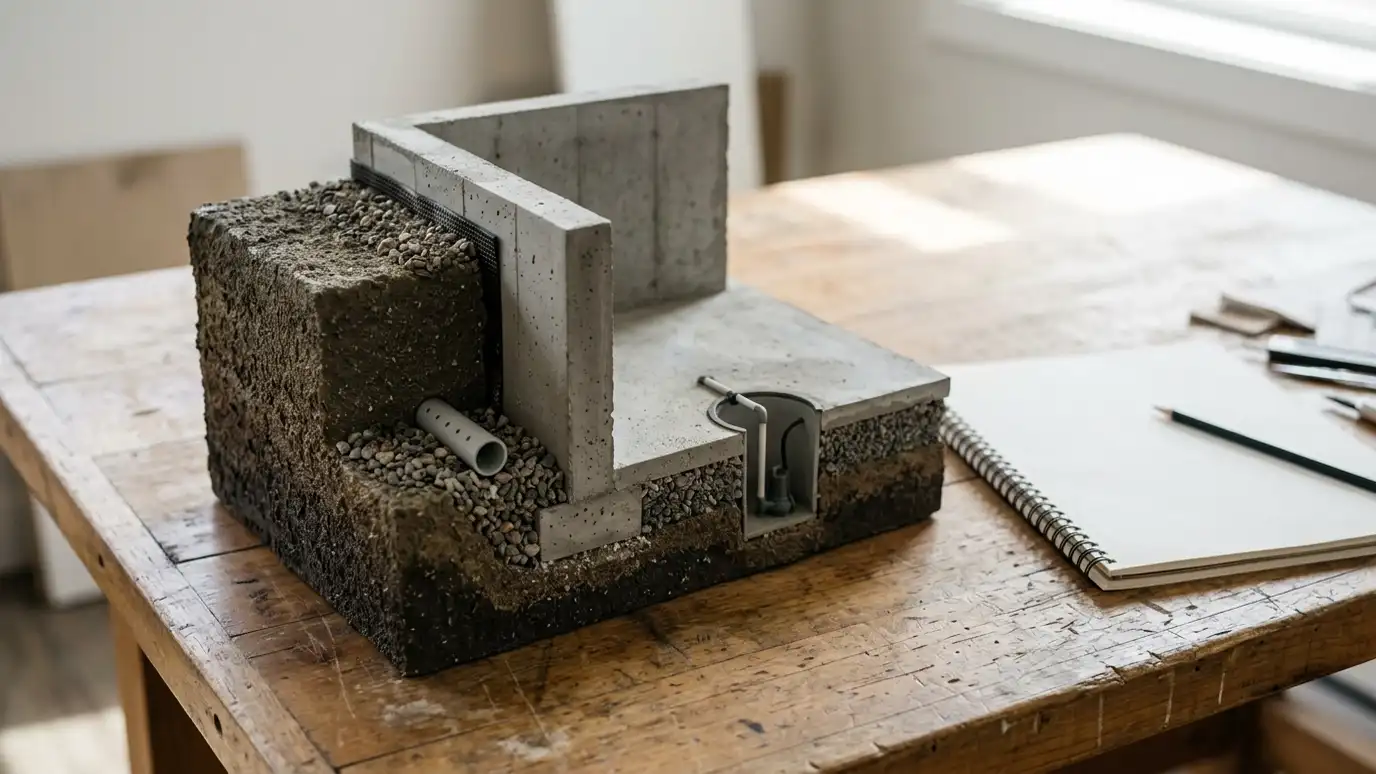
We measure the house and yard and sketch them to scale. We draw foundation walls, drains, cleanouts, sump pits, discharge lines, outlets, downspouts, grading arrows and limits of excavation. We mark trees, steps, utilities and access paths. We add notes on materials and sequence. For simple jobs, a clean sketch is enough. For bigger projects, we coordinate with your builder, architect or engineer. We update the drawing if the plan changes and share a final version for your records, with the understanding that these are working drawings and not engineered plans.
A drawing shows where drains, pits and outlets will go.
Trees, utilities, steps and access paths are marked.
Owners, builders and crews work from one drawing.
Engineered, stamped plans come from an engineer when they are needed.
Walls, drains, pits, outlets and grading are shown to scale.
Trees, utilities, steps and access paths appear on the plan.
The crew can follow the same sequence you saw.
Drawings help offices and neighbors understand the work.
We work with your builder, architect or engineer when needed.
We update the plan if the scope changes.
Every topic has its own page with what to expect and how we approach it.
 Comparison guideProcess and TimelineThe typical steps of a waterproofing project, from inspection and plan to marking, work, testing and care.Learn more
 ResourceMetro CodesThe Metro Nashville department that handles building permits, inspections and code questions.Learn more ResourceTennessee 811The free call-before-you-dig service that has underground utility lines marked before excavation starts.Learn more
Pick the project and options to see a typical sequence from visit and permits to site work, installation, testing and cleanup.
You tell us what you have seen, where and when, and we set a visit that fits your day.
We walk the outside and inside with a moisture meter, take photos, measure slopes and call for utility marking.
You review the cause, the options and a plain written scope with every line and the schedule before anything is ordered.
We handle permits, protect your property and prepare the work area, from the floor edge to the trench.
We install drains, pumps, liners or repairs, restore floors and lawns and test every system with water.
We walk the job with you, share a care guide and schedule a first checkup.
No. They are working drawings. An engineer provides stamped plans when they are needed.
A simple sketch can still help. Bigger jobs benefit from a full plan.
Yes. We coordinate with builders and designers.
We mark the ones we know about and call for official marking before any dig.
Yes. You get the final version for your records.
 Permits and HOA HelpPermits and HOA help for digging, drains, pumps and exterior changes, with drawings, letters and forms prepared for…Explore
 Waterproofing Project SchedulingWaterproofing project scheduling that plans the steps, utility marking, weather windows and access, with clear dates and a…Explore
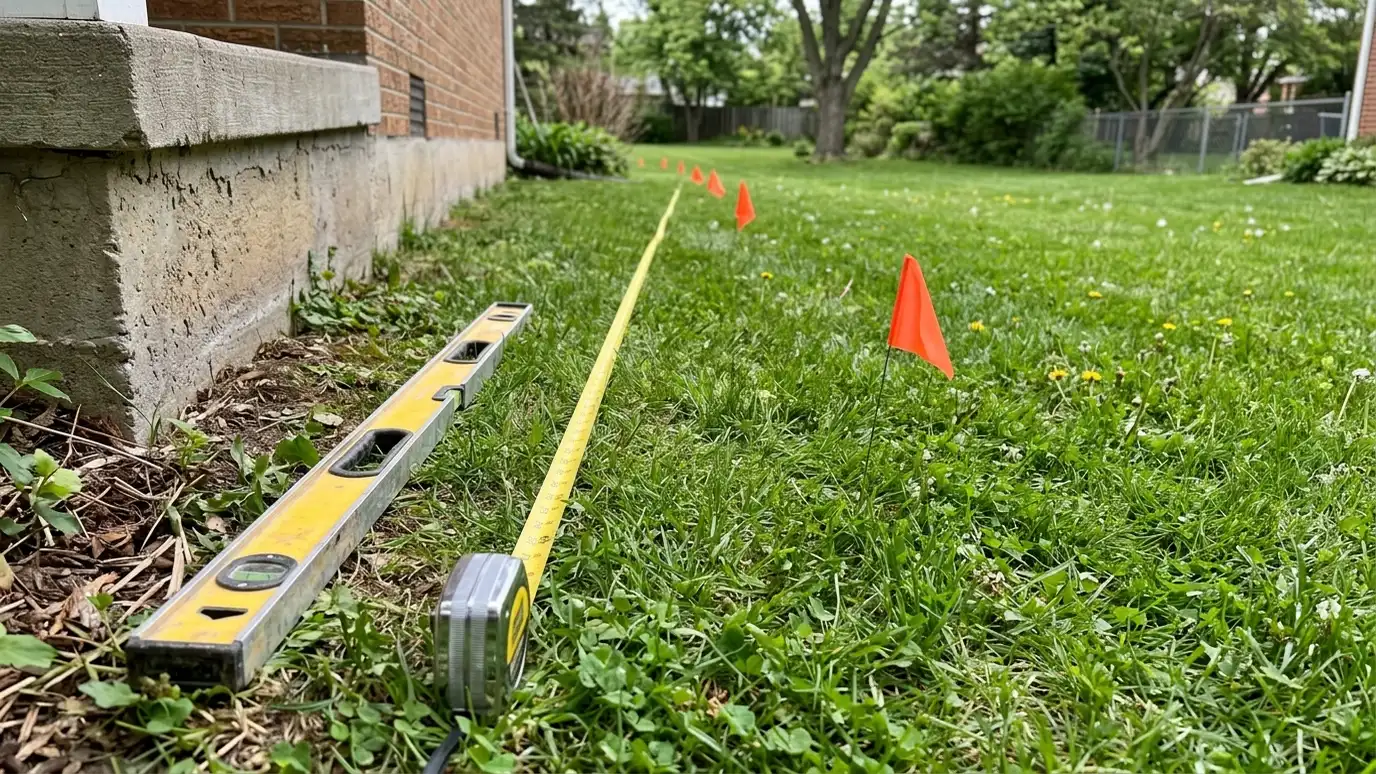 Drainage and Grading AssessmentDrainage and grading assessment that measures slopes, traces roof and yard water and shows where water meets your…Explore
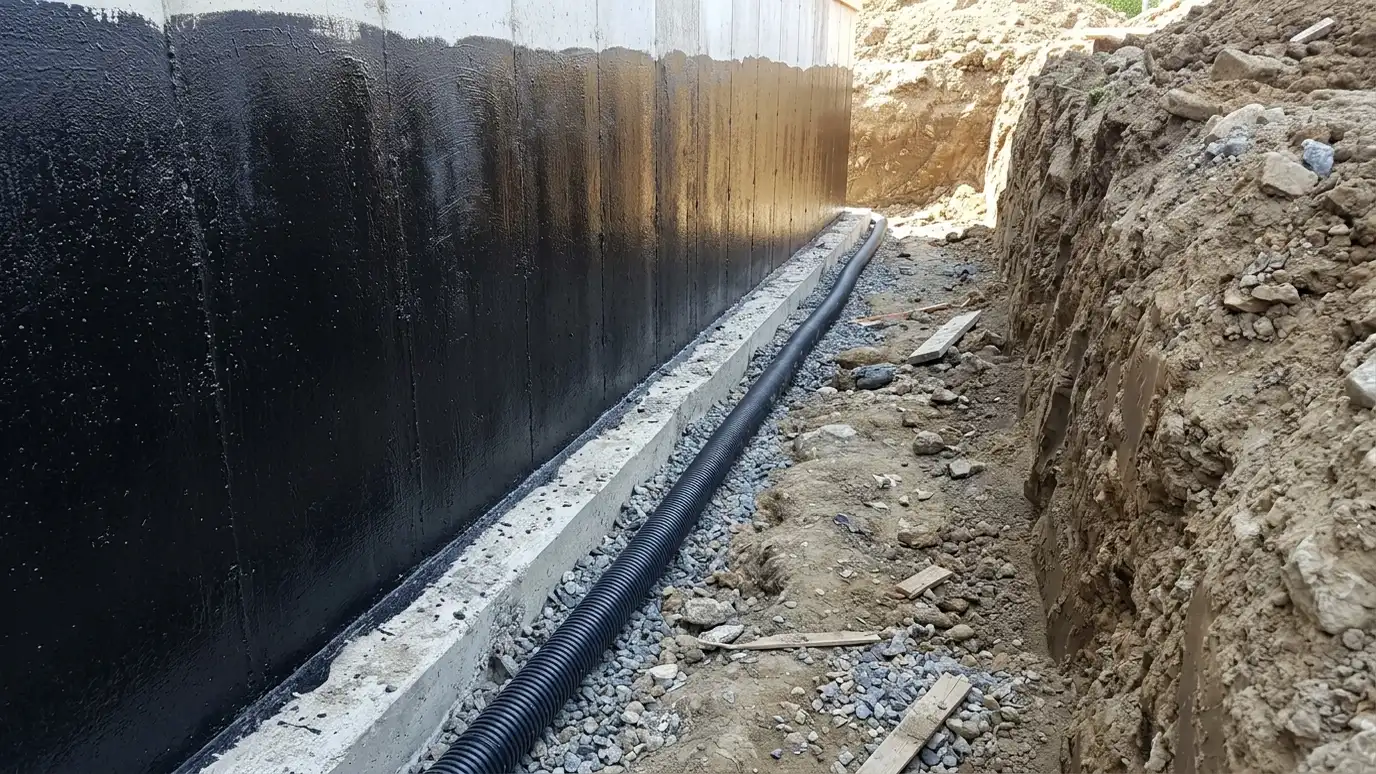 New Construction WaterproofingNew construction waterproofing for homes and light commercial buildings with damp proofing or membranes, drainage board, footing drains…Explore
Tell us about your property and we will call you back to set up a visit.
Or call (615) 357-7797 to talk now.