Foundation piers and underpinning that transfer a settling house onto deeper, more stable soil or rock, with engineered plans and careful monitoring.
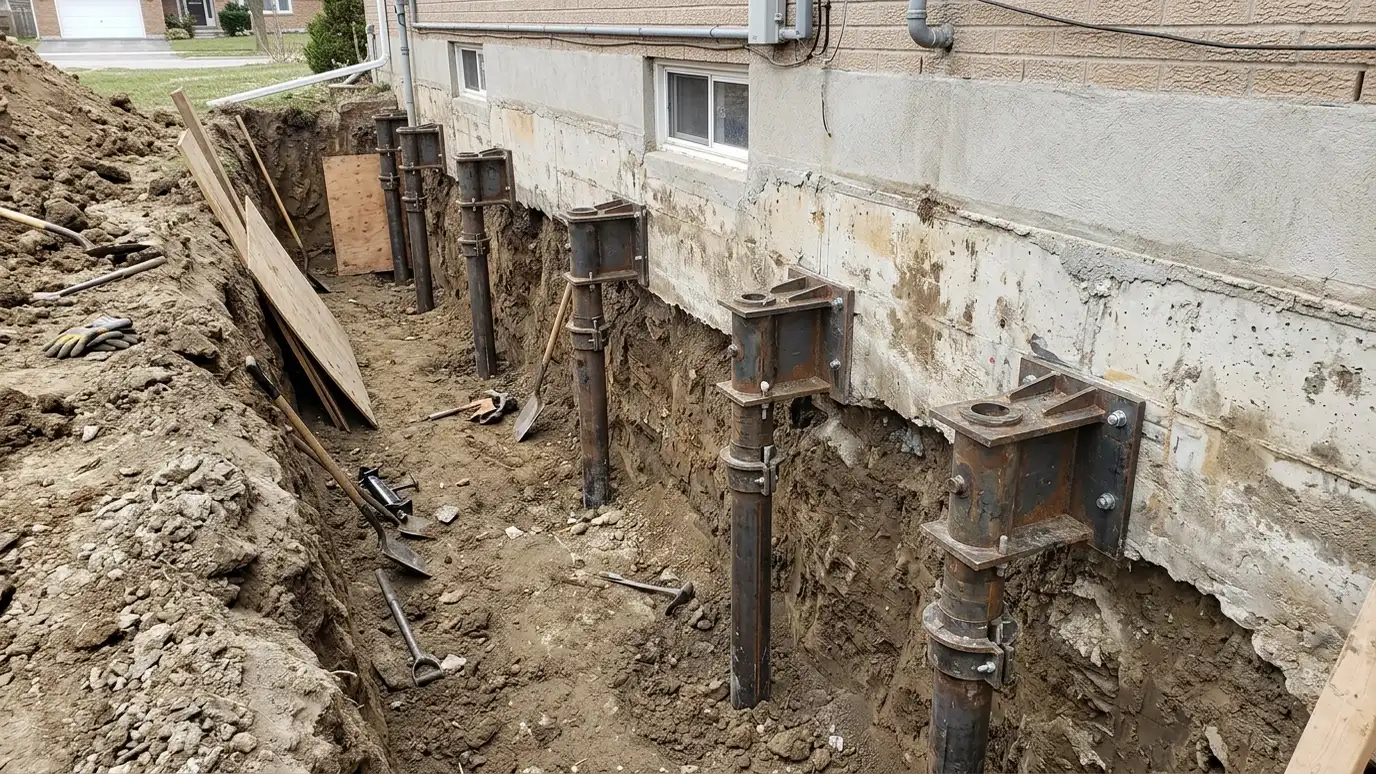
When part of a foundation sinks, the cause is usually the ground below it. Soft or wet clay, fill that was not compacted, washed-out soil or roots can leave a footing without enough support. Piers and underpinning go beneath the footing to reach stronger soil or rock and carry the house load from there. Nashville has areas of shallow limestone and areas of deep clay, so the right depth and method depend heavily on the lot and on what a soil review finds.
We begin with a thorough look at the structure, inside and out, then recommend a structural engineer when the movement is more than minor. We follow the engineer's plan on pier type, spacing and depth. Work usually includes digging at planned points, setting brackets under the footing, driving or installing piers to the required resistance and raising or stabilizing the structure by planned amounts. We protect plumbing, gas lines and landscaping where we can, repair the holes and restore the yard. Afterward we monitor the structure and share what changed, because nothing about this work should be rushed.
Piers carry the load to deeper soil or rock under the footing instead of weak soil near the surface.
Engineered plans set the pier type, spacing and depth for your house.
Any adjustment happens in careful steps, so finishes are not stressed.
We track doors, cracks and measurements so you know the structure has settled in.
We work to the structural plan for the number, spacing and depth of piers.
Clay, rock and fill all change the method and the depth.
Utilities and landscaping are marked and protected before digging.
Any lifting is done in small, planned steps.
We watch doors, cracks and measurements afterward.
Digging and spoil are cleaned up and the ground is repaired.
Every topic has its own page with what to expect and how we approach it.
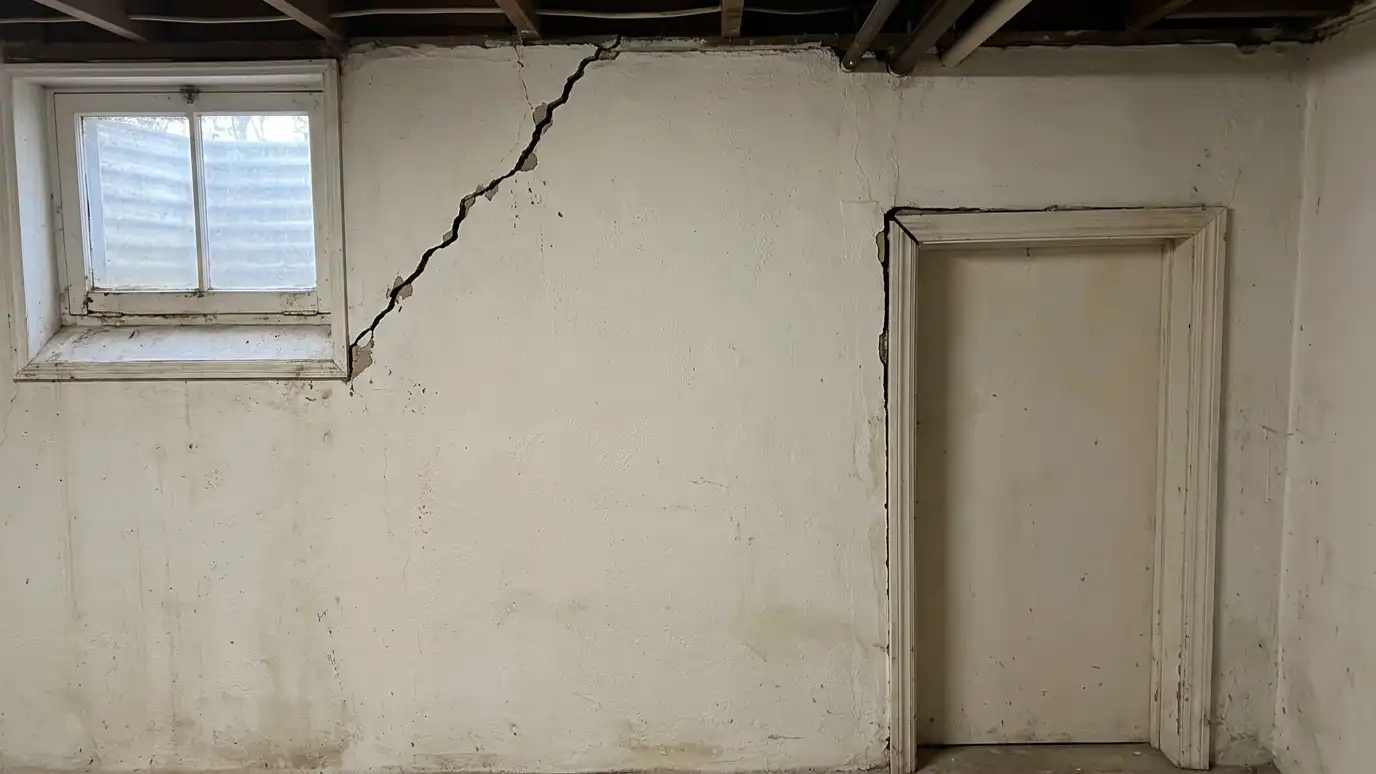 Comparison guideFoundation Warning SignsHow to read cracks, sticking doors, sloping floors and gaps, and which signs call for a closer look.Learn more
 ResourceUSDAA free online tool from the USDA that maps soil types and properties, including drainage class and depth…Learn more
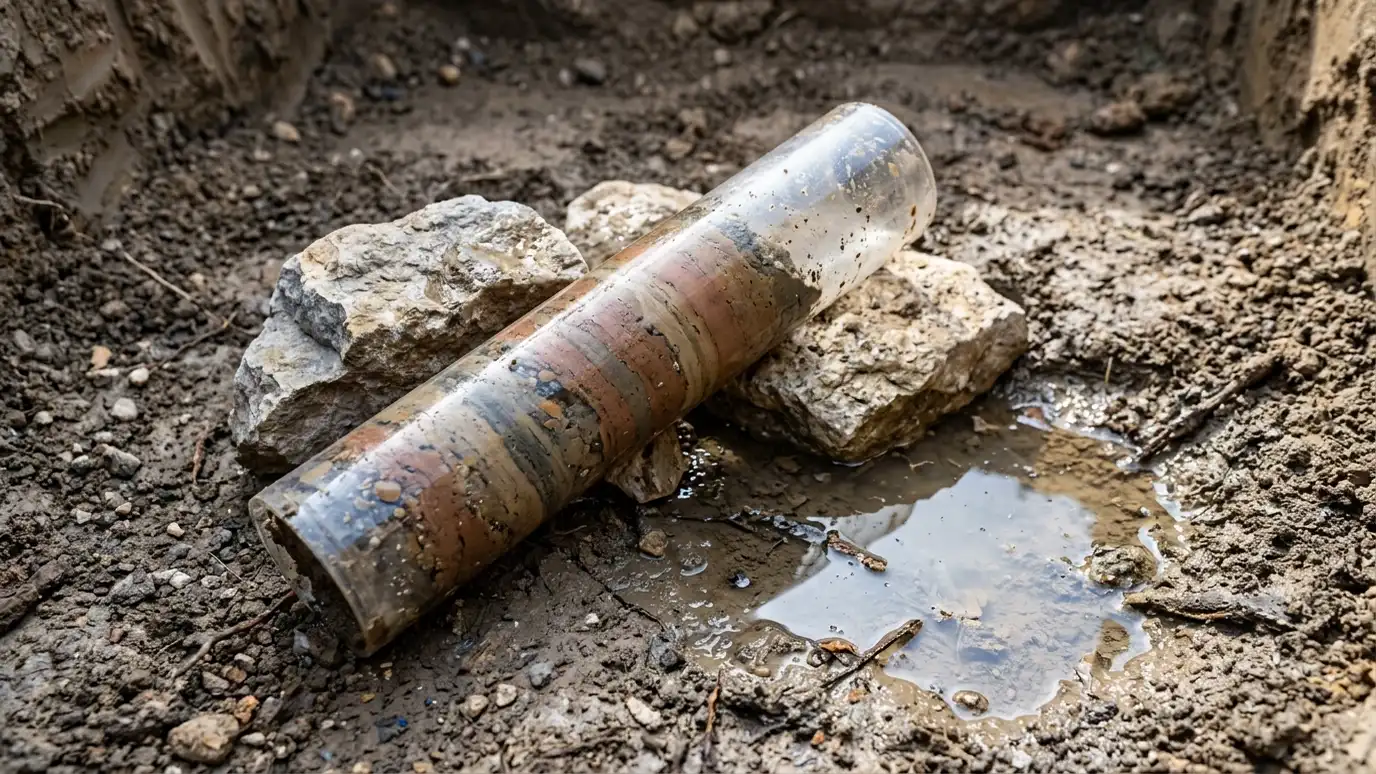 Comparison guideWater Pressure and Water TableHow groundwater builds pressure against walls and floors, and why drainage is the key to relieving it.Learn more
Pick the area, set the condition and tick what applies to see what to check, service or inspect before the next heavy rain.
You tell us what you have seen, where and when, and we set a visit that fits your day.
We walk the outside and inside with a moisture meter, take photos, measure slopes and call for utility marking.
You review the cause, the options and a plain written scope with every line and the schedule before anything is ordered.
We handle permits, protect your property and prepare the work area, from the floor edge to the trench.
We install drains, pumps, liners or repairs, restore floors and lawns and test every system with water.
We walk the job with you, share a care guide and schedule a first checkup.
They carry the weight of the structure to deeper, firmer soil or rock under the footing.
Sometimes part of the movement can be reversed. We explain what is realistic for your house.
For underpinning, yes in most cases. We can refer you and follow the plan.
It involves digging around the foundation, but we plan access and restoration.
Signs include sloping floors, sticking doors and widening cracks. A visit tells us more.
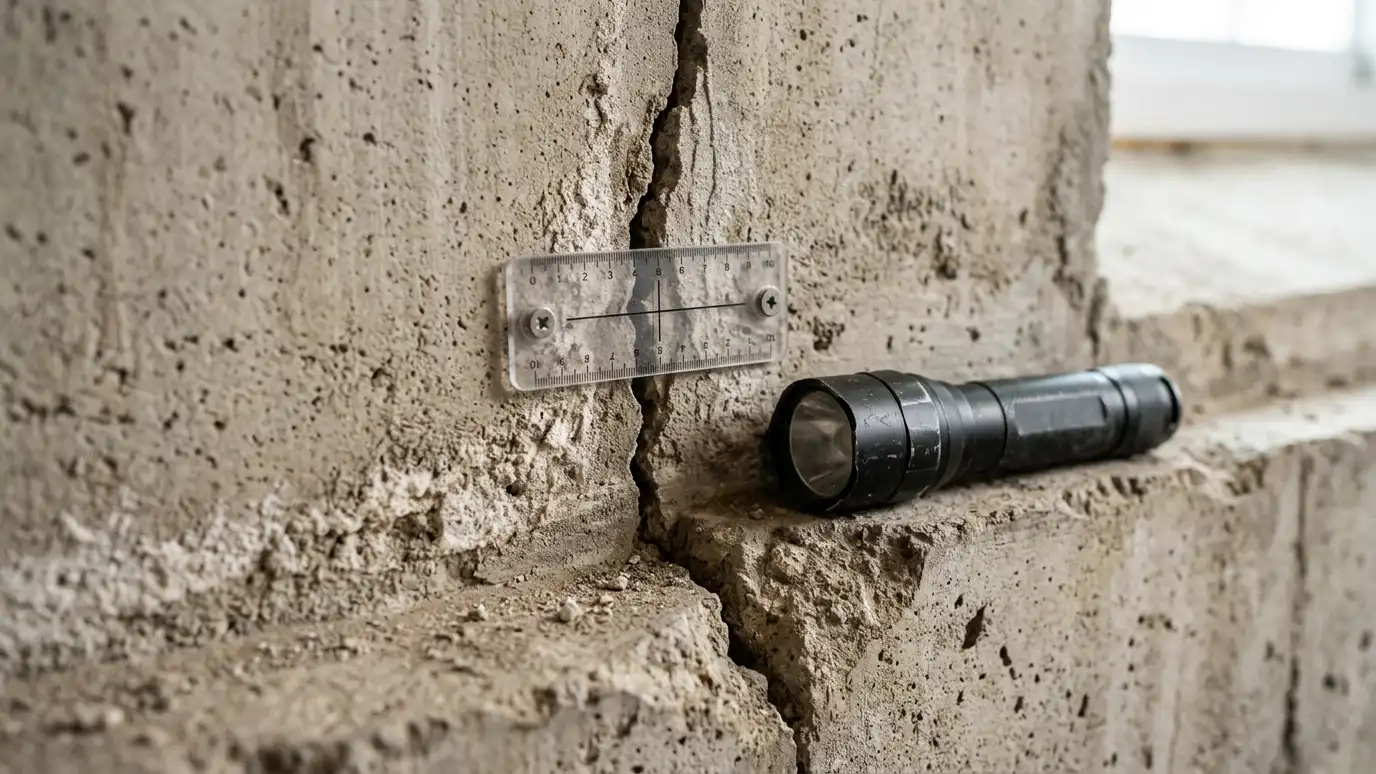 Foundation Inspection and Engineering ReferralsFoundation inspection and engineering referrals that document cracks, floors and drainage, then connect you with a structural engineer…Explore
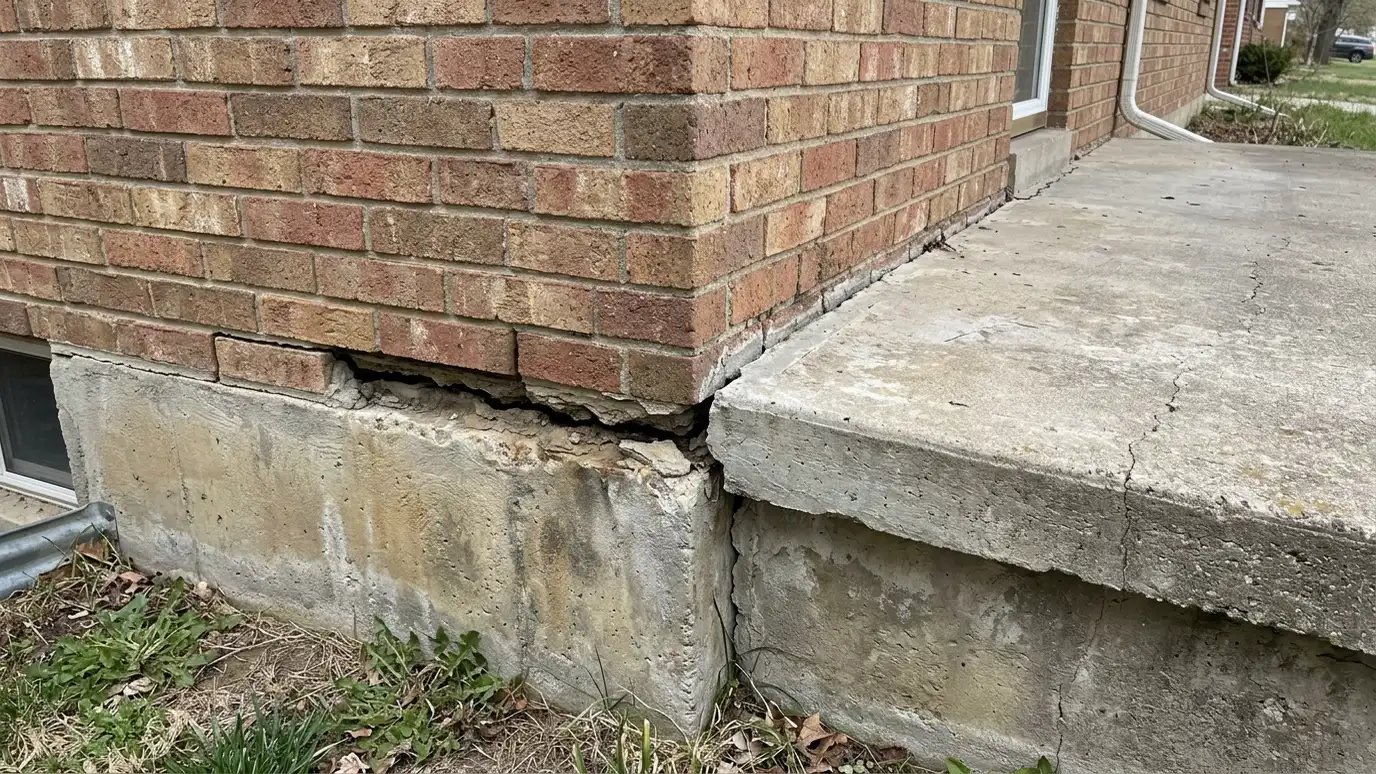 Settling Foundation and Sinking Slab RepairSettling foundation and sinking slab repair that finds why soil gave way, then stabilizes the ground or the…Explore
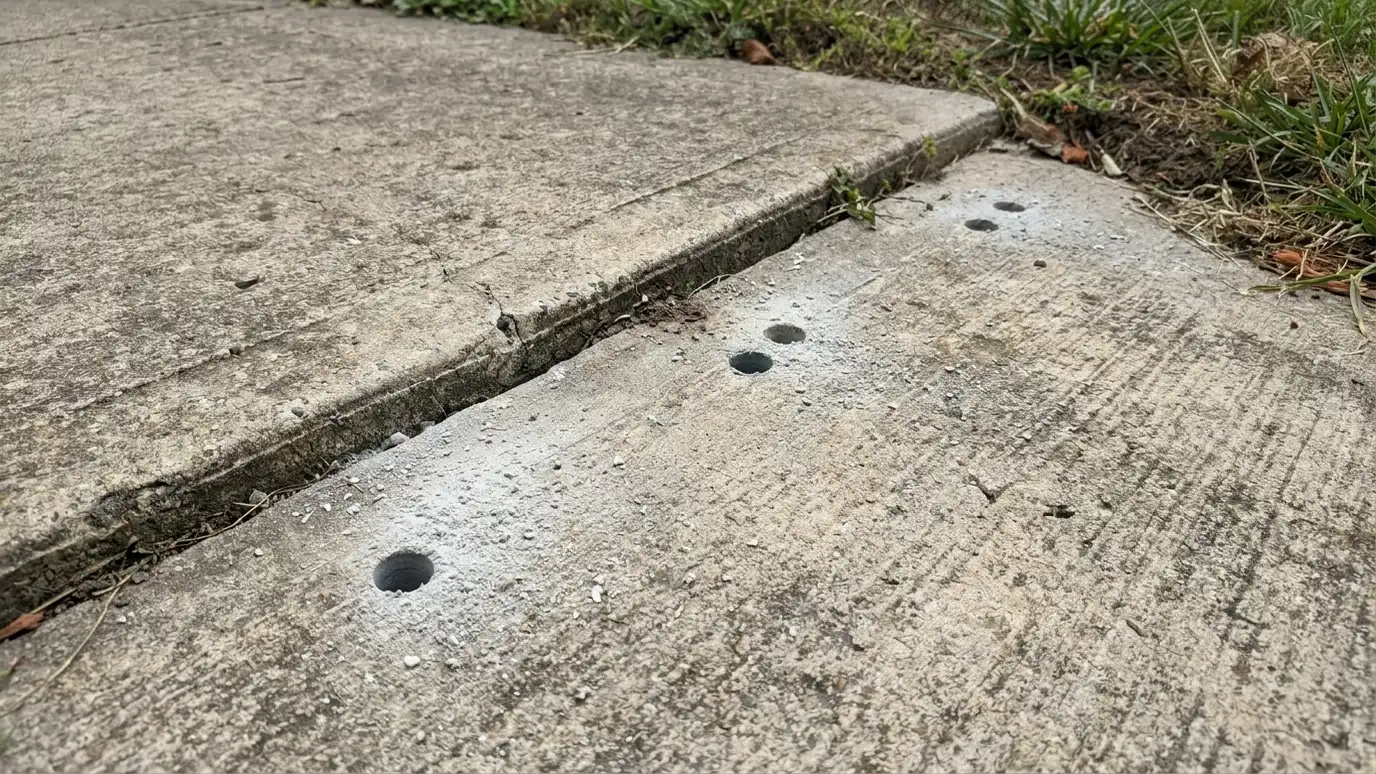 Slab Lifting and LevelingSlab lifting and leveling for sunken driveways, patios, walkways and garage floors, using injected foam or grout to…Explore
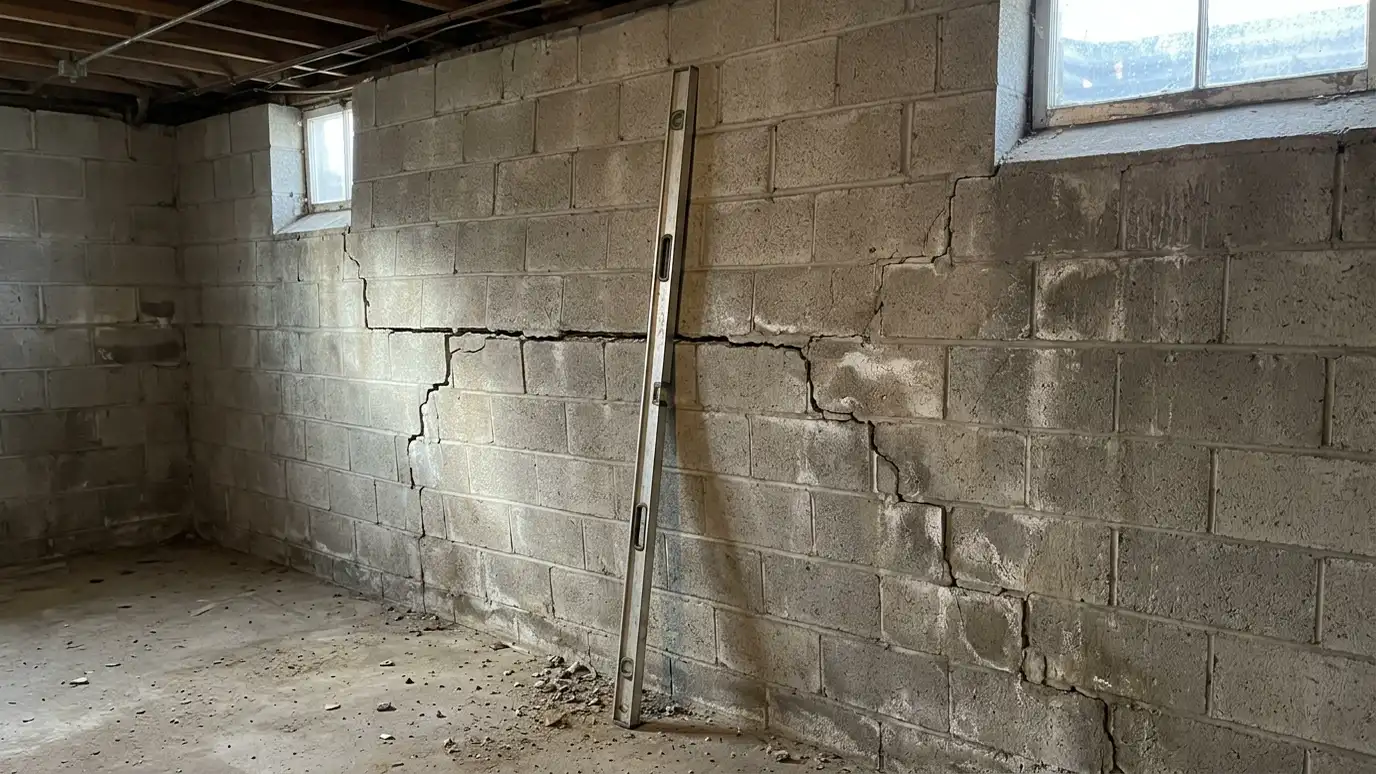 Bowing Wall RepairBowing wall repair that measures how far a foundation wall leans, finds the pressure behind it and recommends…Explore
Tell us about your property and we will call you back to set up a visit.
Or call (615) 357-7797 to talk now.